Fundamentals · Chapter 2 of 12
How much space does a home gym need?
Enough for the kit, and enough to use it. Here’s how to work out what will fit before the delivery turns up.
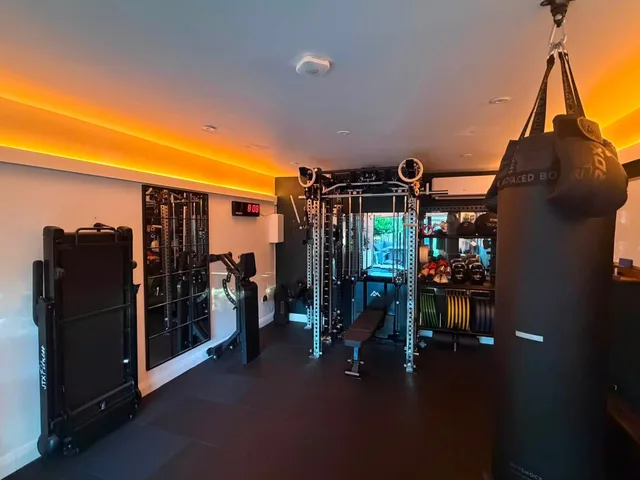
Measure the awkward bits
The width and length of the room are a start. It’s the low beam, garage-door track or cupboard door that can spoil the plan. Measure the lowest ceiling point and mark anything that can’t move on your sketch.
Follow the delivery route as well. Doorways, stairs and tight corners all count. In a shared garage or spare room, decide what still needs to be accessible once the gym is set up. A folding rack won’t solve the space problem if the bench and plates have nowhere to go.
The footprint isn’t the whole story
A rack might fit neatly against the wall on paper. Add a barbell, then leave room at both ends to load plates, and it’s a different picture. An incline bench can stick out behind the uprights, while a cable exercise may need space well beyond the machine.
Use the drawings for the exact equipment you’re considering. Allow for pull-ups and overhead movements, not just the height of the frame. There isn’t one magic clearance figure: your height, the exercise and the machine all make a difference.
Try it before you fill it
Tape out the big items on the floor. Pretend you’re moving the bench, putting dumbbells down and reaching for plates. It might feel a bit daft in an empty room, but it’s easier than moving a rack you’ve just assembled.
Keep the final measurements with your shortlist. If you’re using an upstairs room, or you don’t know what the floor can support, get the structure assessed before bringing in heavy equipment. Rubber flooring protects a surface; it doesn’t tell you what the building underneath can carry.
- Room width, length and lowest ceiling point.
- Doorways, stairs and delivery route.
- Equipment footprint plus space to load and use it.
- Storage, ventilation and a clear exit.
Something missing? Send a suggestion or correction.